SIGN UP Login/Register
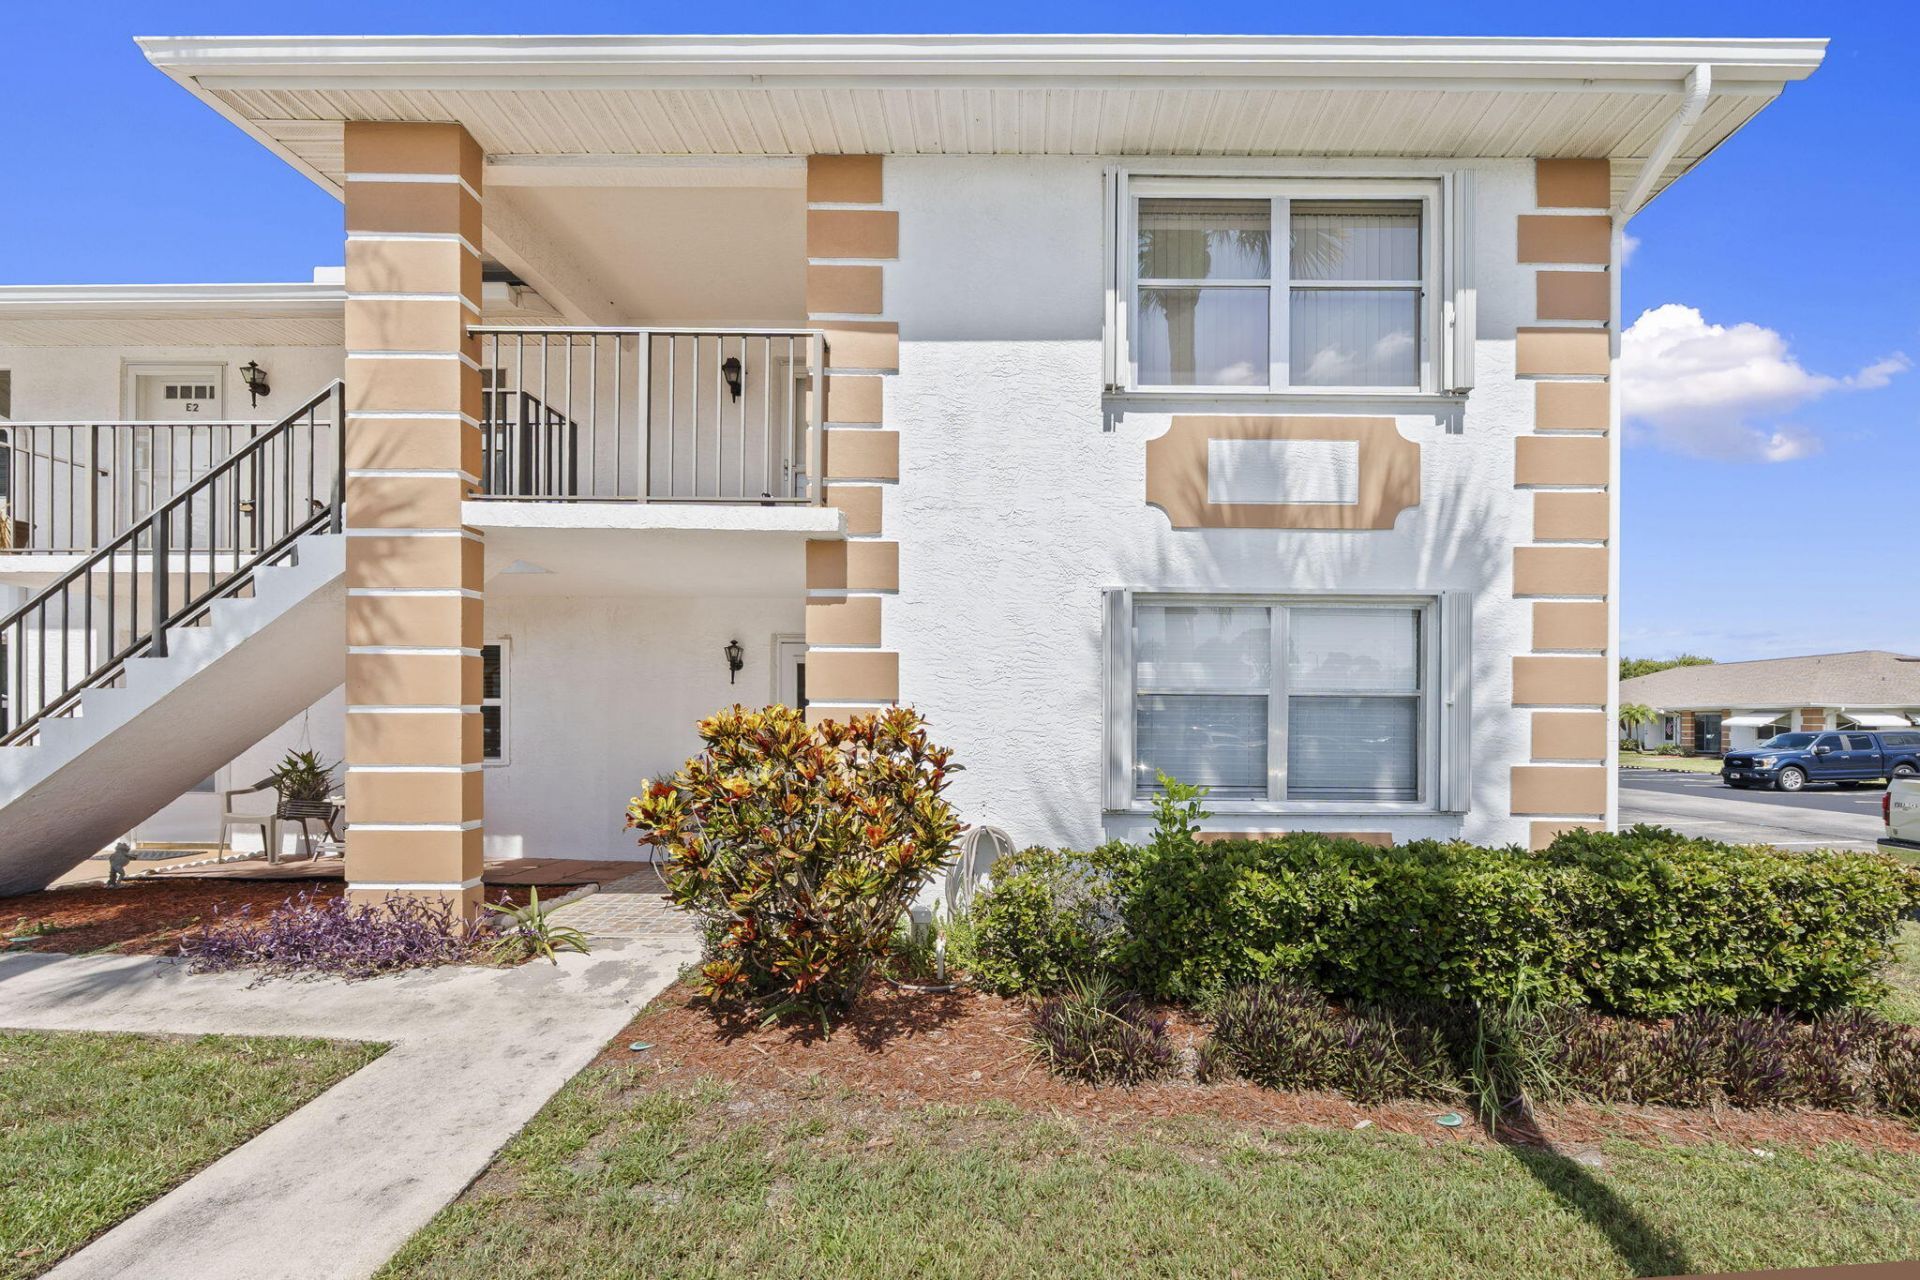
533 S Lakes End Drive, Unit D2, Fort Pierce, FL 34982 Photo
New - 18 Hours Ago
533 S Lakes End Drive, Unit D2, Fort Pierce, FL 34982 Photo
New - 18 Hours Ago
533 S Lakes End Drive, Unit D2, Fort Pierce, FL 34982 Photo

25 Total Photos [Click to View All]

533 S Lakes End Drive, D2 Fort Pierce, FL 34982
$82,000
  • Beds
    2
  • Baths
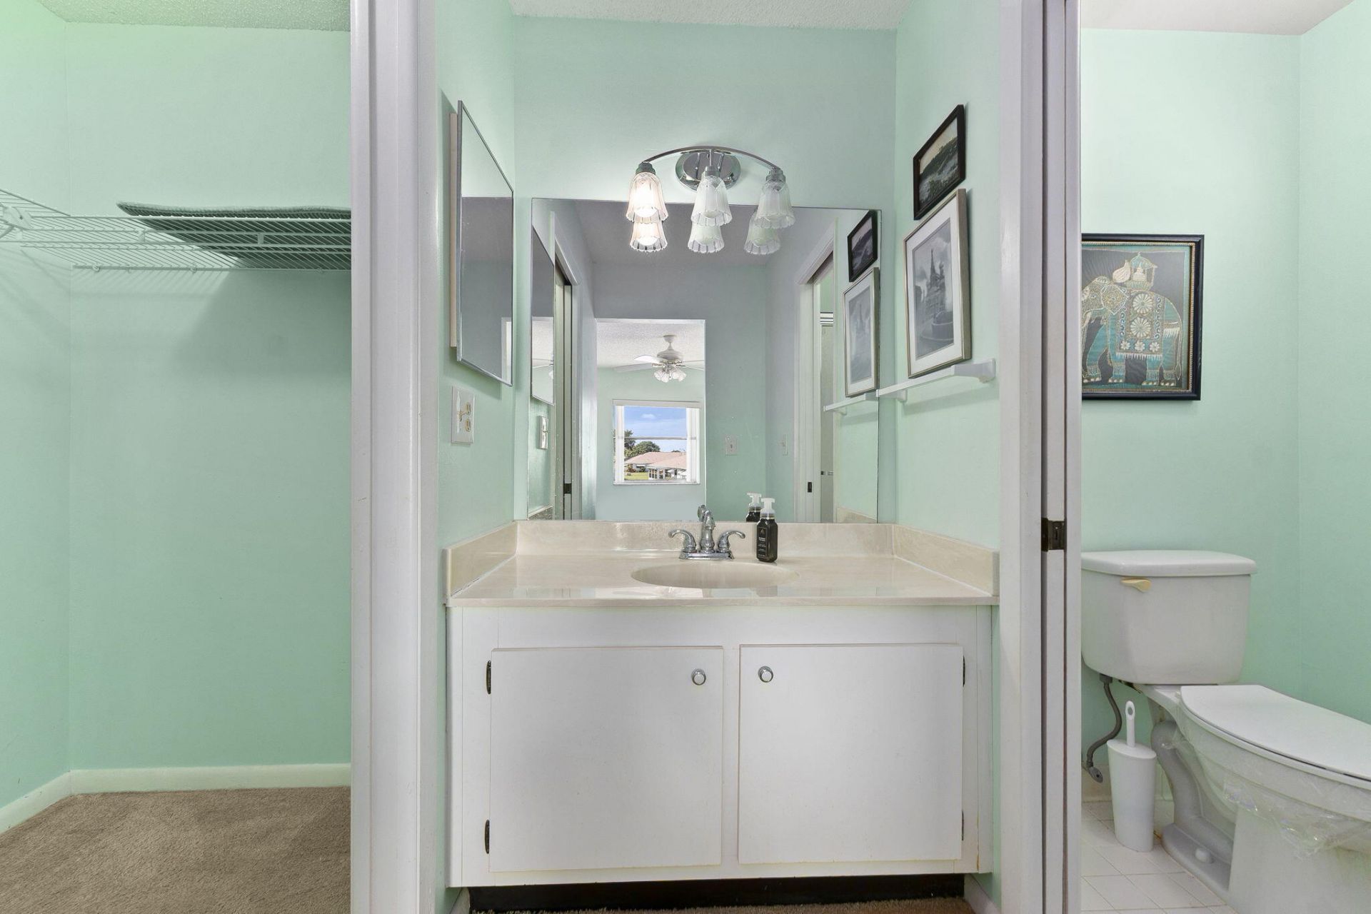
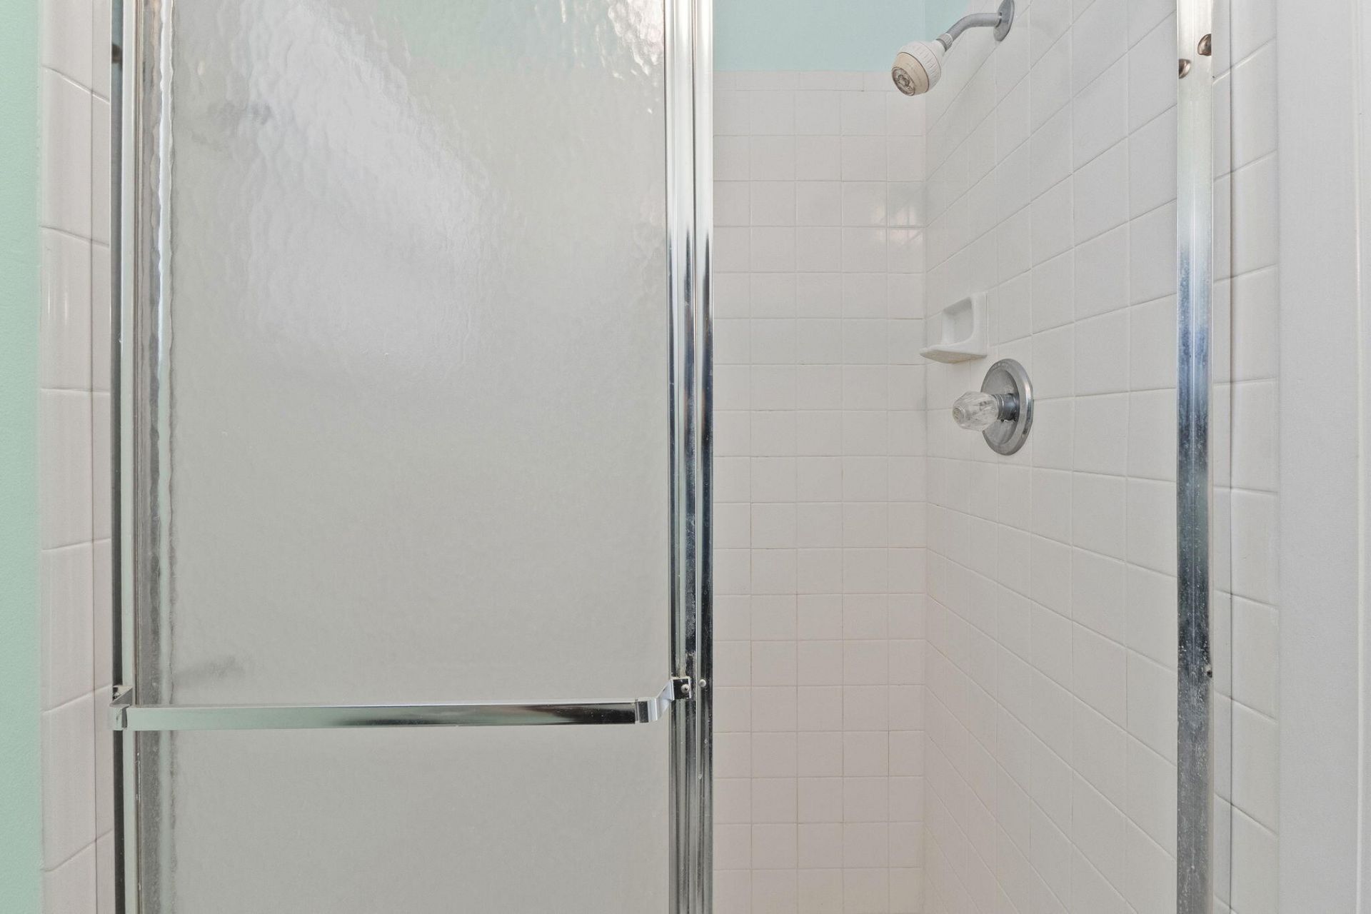
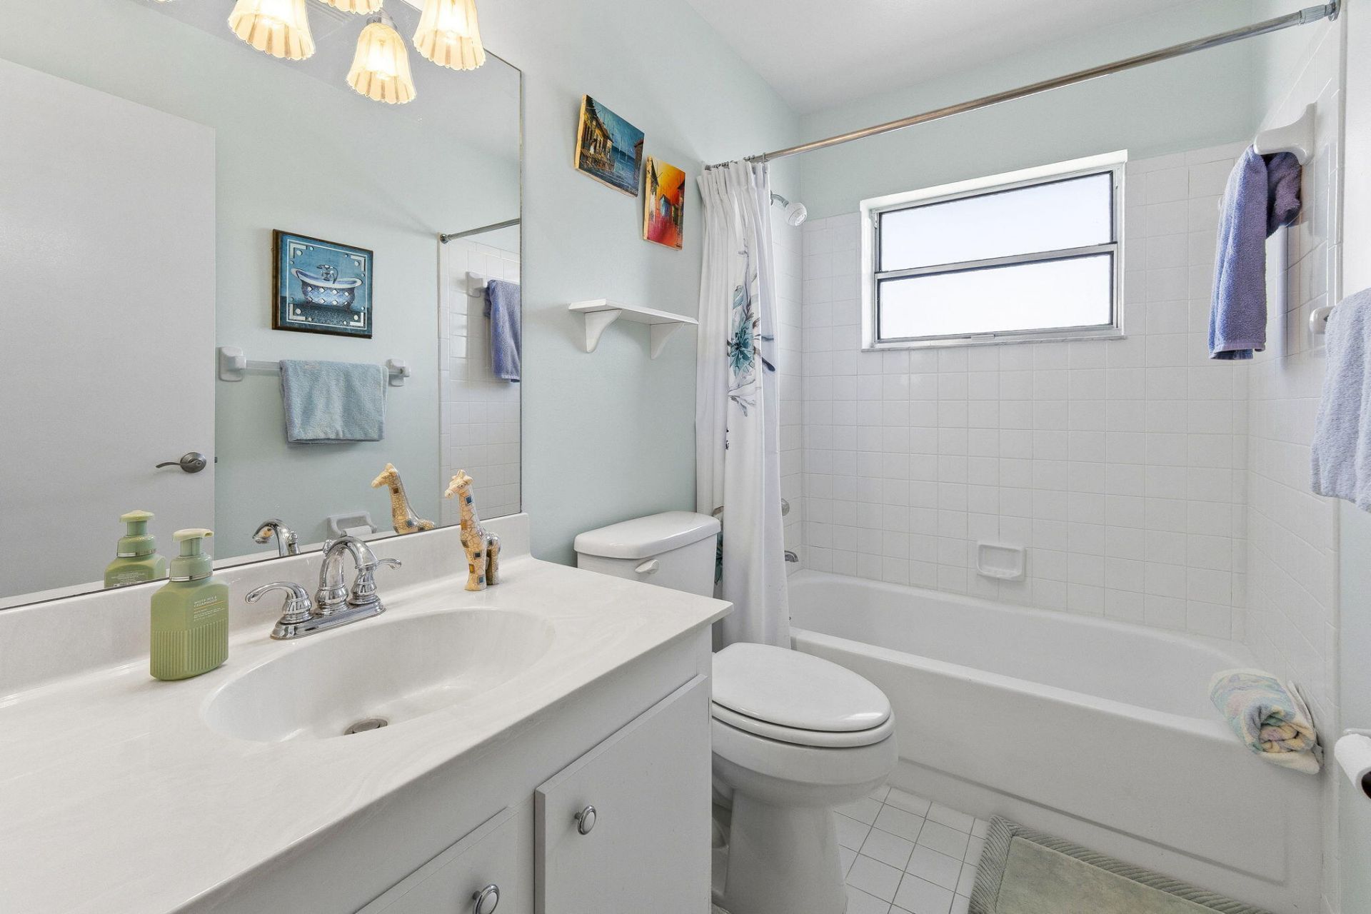
    2 full
  • Total Square Feet
    1,334

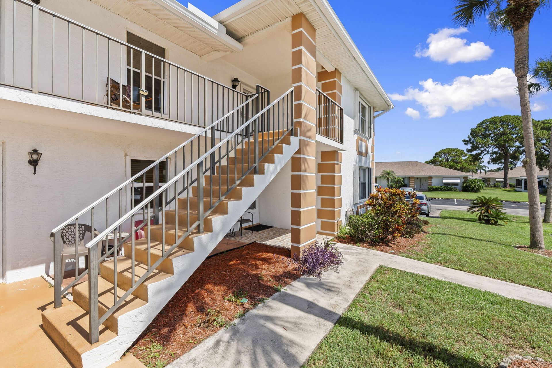
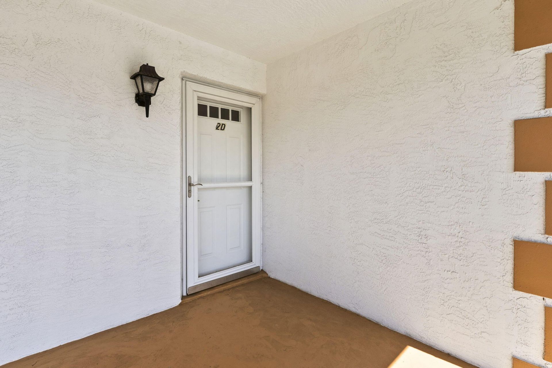
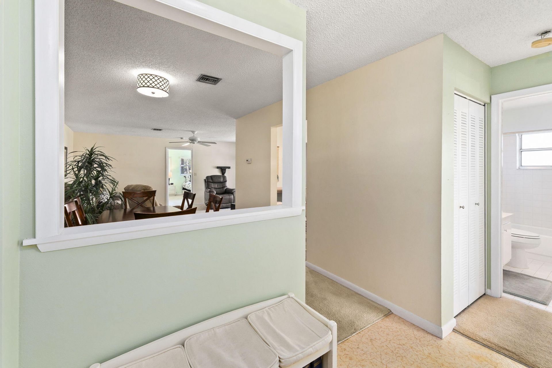
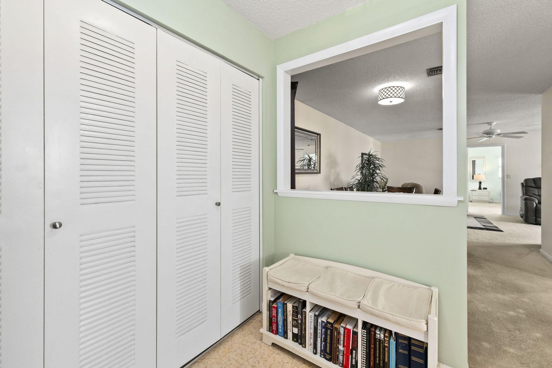
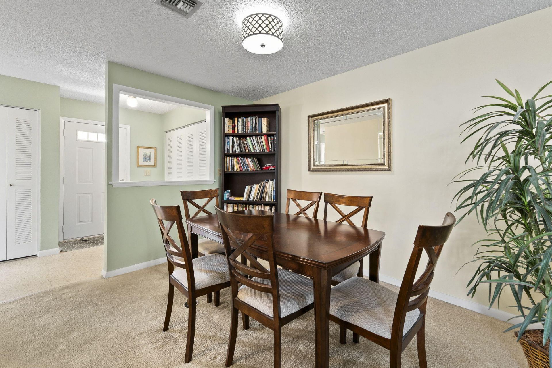
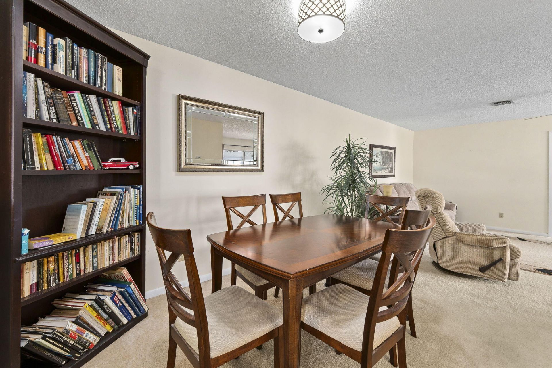
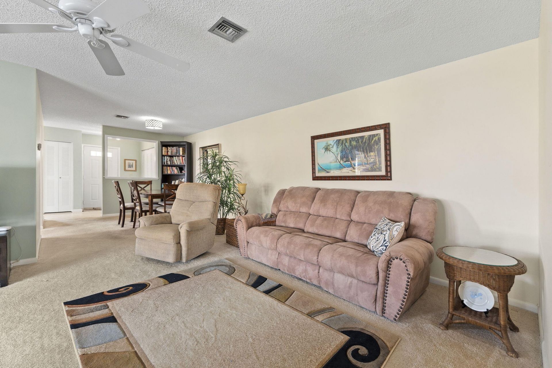
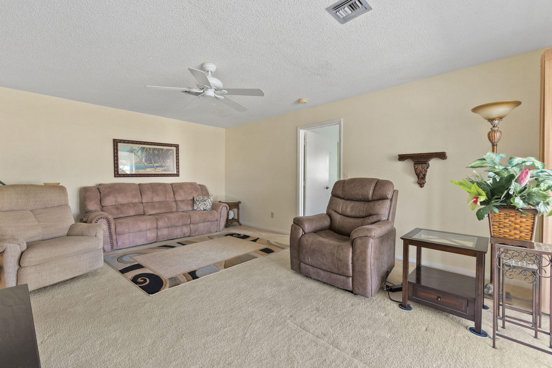
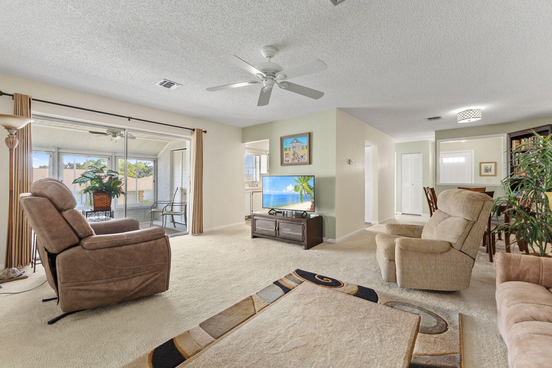
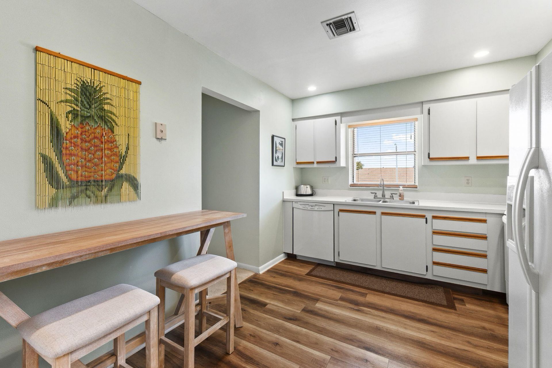
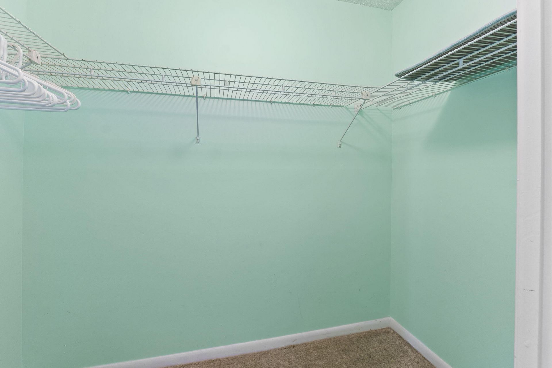
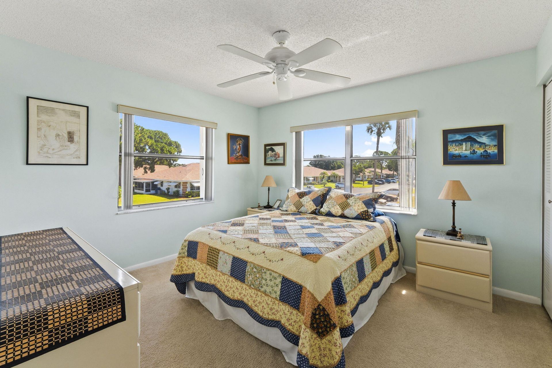
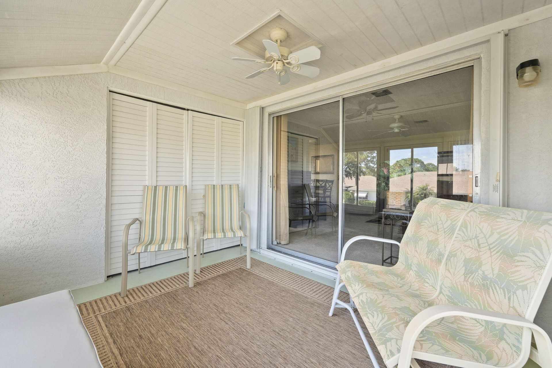
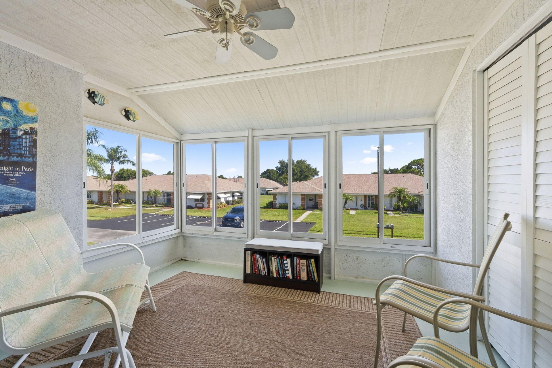
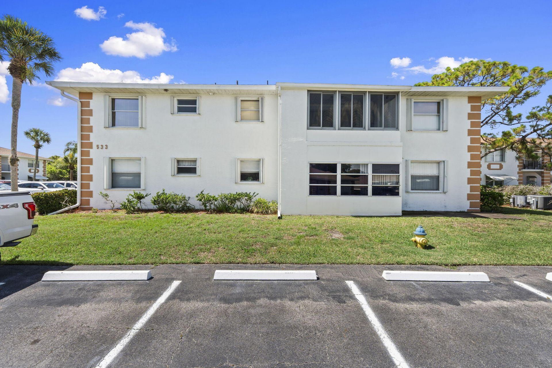
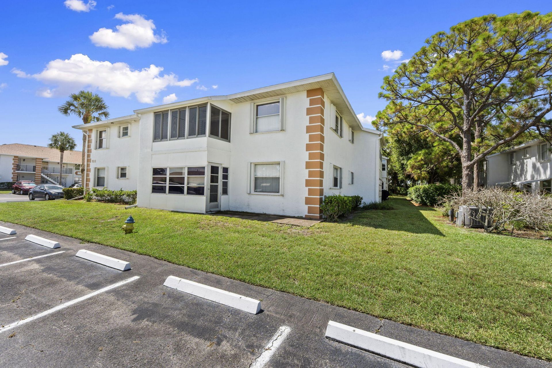
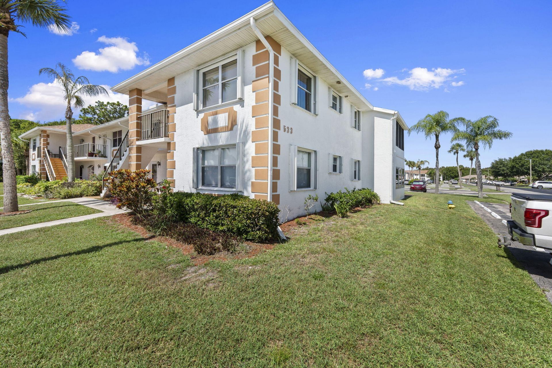
Beautiful second floor end unit located in the guard gated High Point of Fort Pierce community. This well-maintained condo features an opened entrance wall that creates a more spacious feel, abundant storage throughout, and an in-unit washer and dryer. The unit is being offered fully furnished. Enjoy peace of mind with accordion shutters for hurricane protection and a bright Florida room with sliding windows. Residents enjoy a clubhouse, pool, tennis courts, and shuffleboard. The community also...

View More

Property Summary

MLS Number: B26051658
Status: Active
Subdivision: HIGH POINT OF FT PIERCE CONDOMINIUM SECTION III
County: Saint Lucie
Bedrooms: 2
Total Square Feet: 1,334
Price Per Sq. Ft.: $61
New Constuction: No
Waterfront: No
Property Type: Residential - Condominium
Cooling: Central Air
Heating: Central, Electric
Roof Type: Shingle
Stories: 1.0
Taxes: $539
Year Built: 1987
HOA Fee: $595/ Monthly

Featured Amenities

Walk-In Closet(s)
Bedroom Layout - Split
Storage
Clubhouse
Picnic Area
Heated Pool
Pickleball Court(s)
Security

Property Details

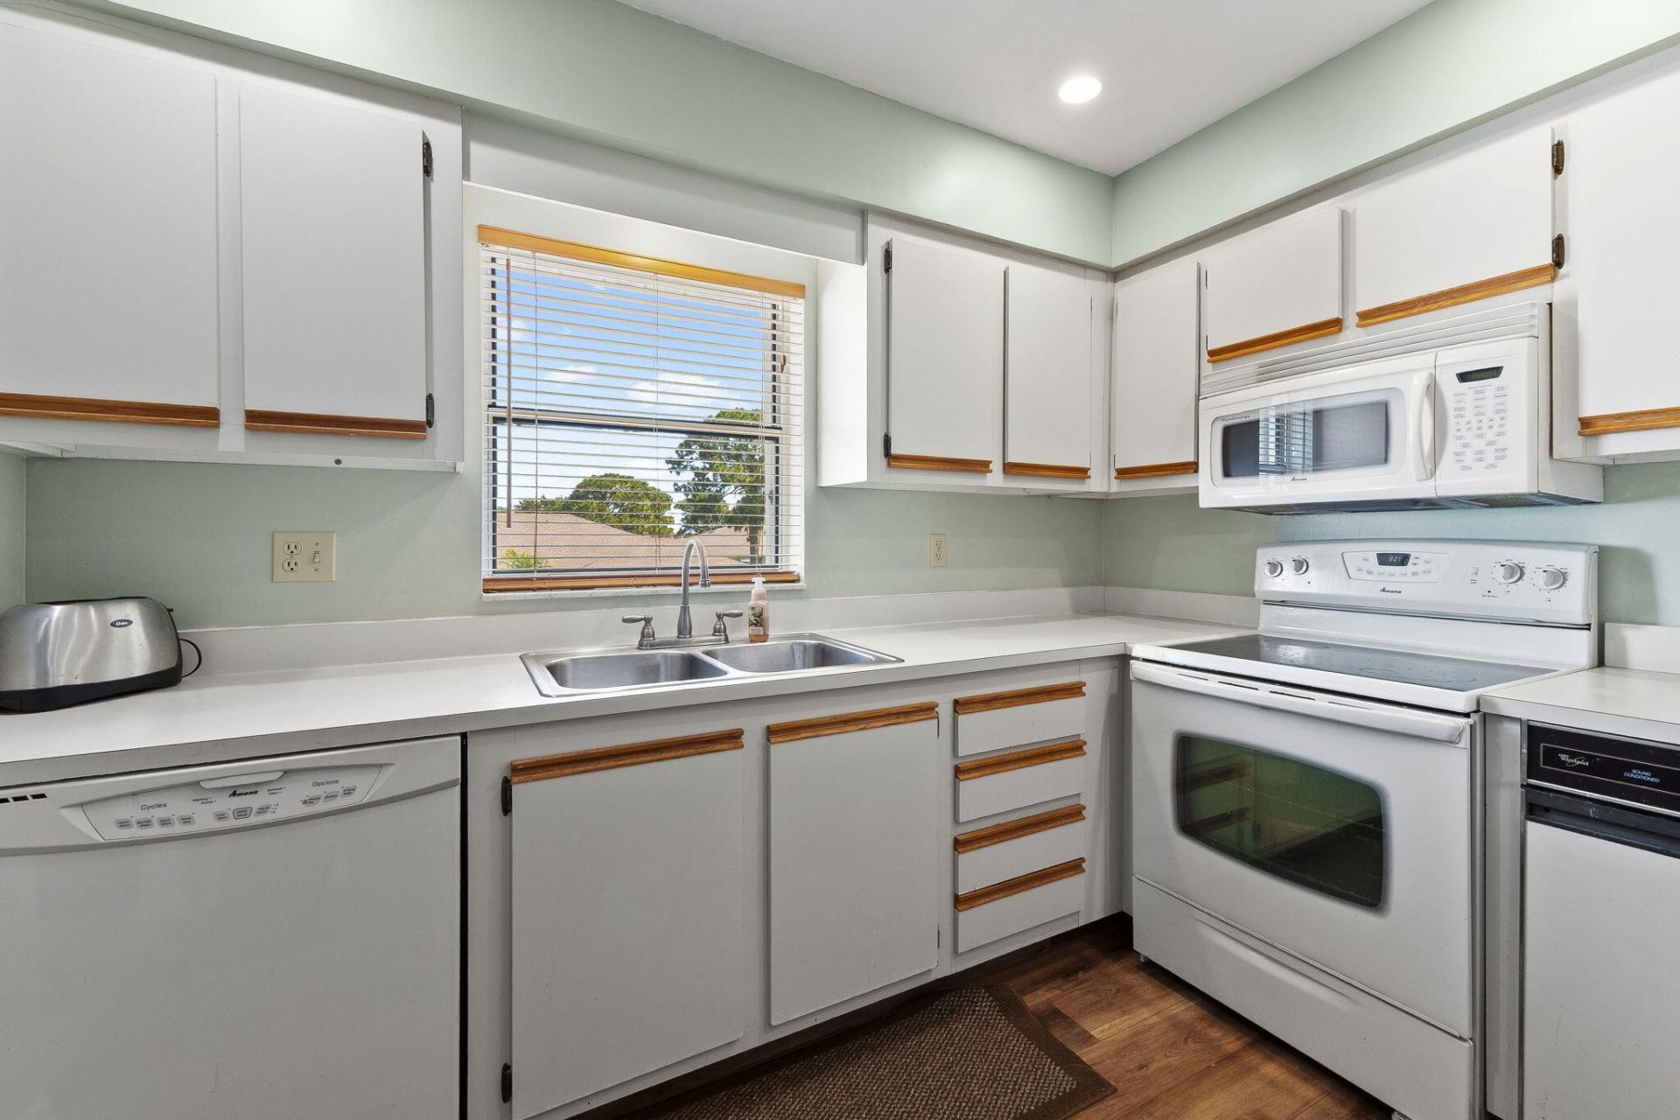
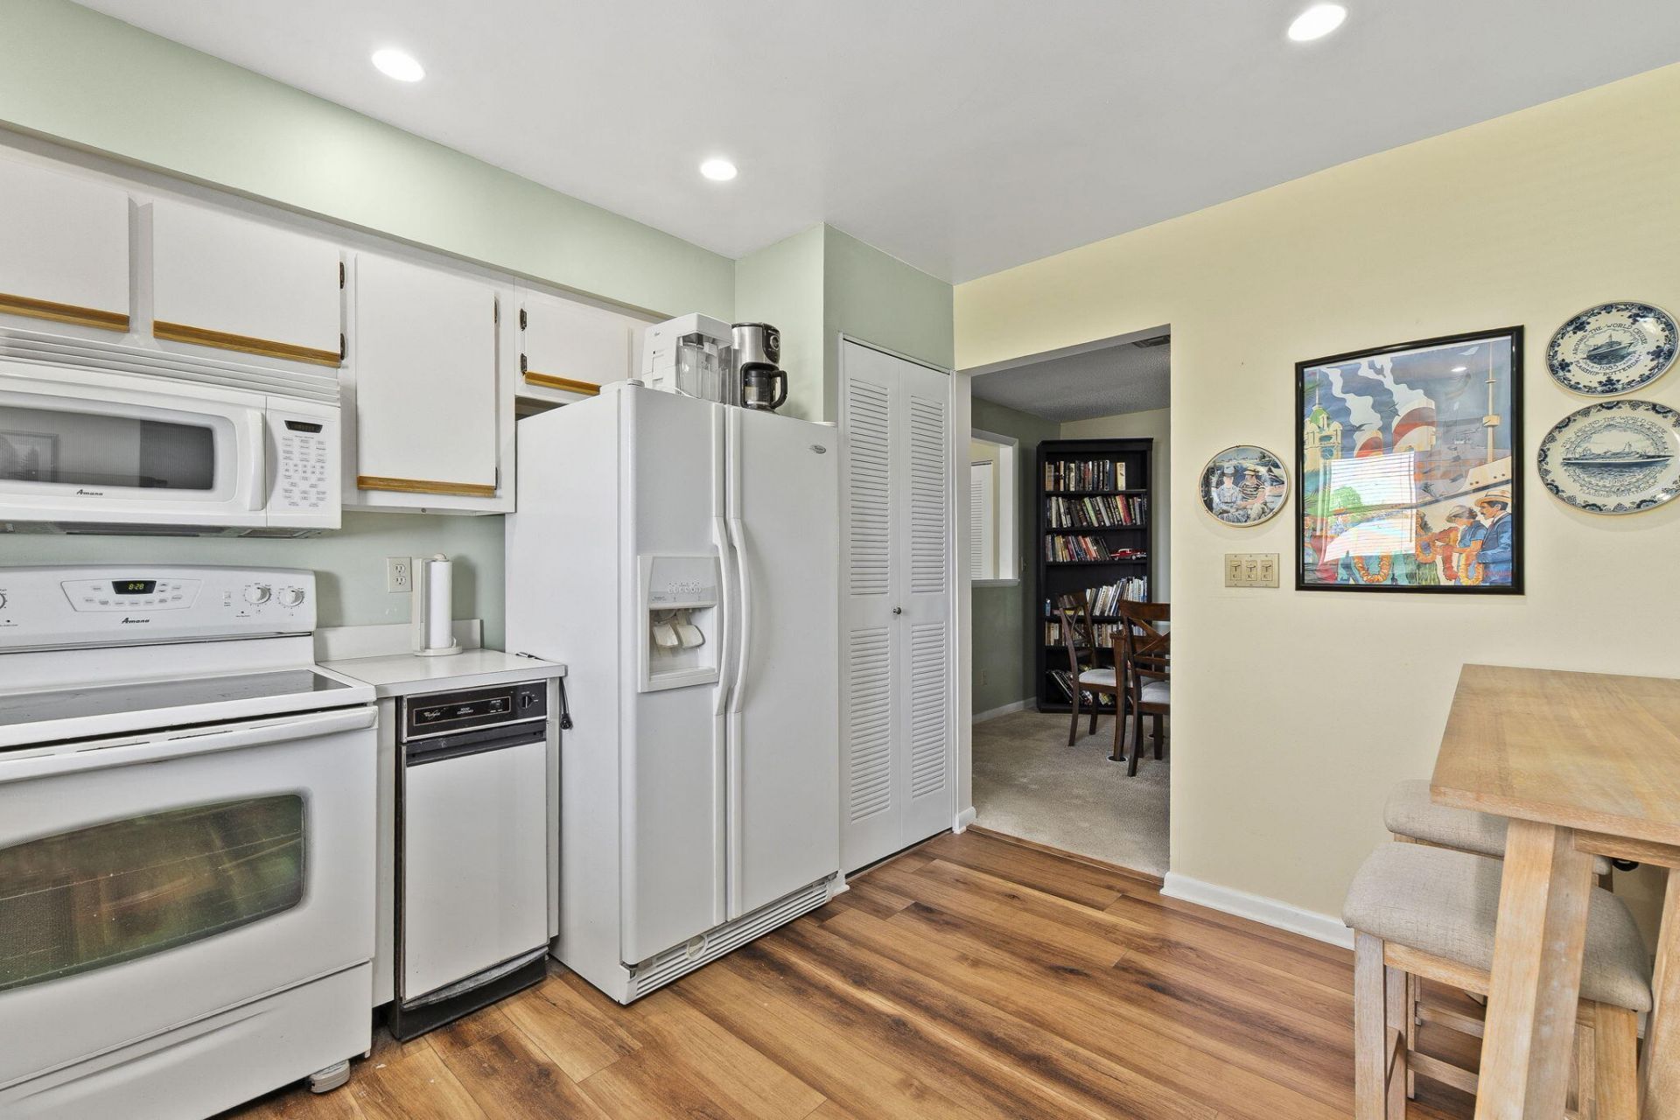
Appliances: Electric Water Heater, Dishwasher, Microwave, Oven, Refrigerator, Water Heater
Association Fee Includes: Cable TV, Internet, Maintenance Grounds, Security, Sewer, Trash, Water, Reserve Funds, Roof Repairs
Exterior: CBS
Flooring: Carpet, Laminate, Linoleum, Tile
Furnished: Furnished
Laundry: Laundry Closet, Inside, In Unit
Parcel#: 242670702290005
Parking: Assigned, Guest
Parking Notes: Assigned, Guest
Pets Allowed: Yes, Breed Restrictions, Number Limit, Size Limit
Restrictions: Buyer Approval Required, Limited # Vehicles, Parking - No Boat, Parking - No Commercial Vehicles, Parkin
Security: Security Guard, Security Gate
Sewer: Public Sewer
SQFT Living: 1208
Structure Type: Multi Family
Total Rooms: 5
Utilities: Cable Available, Electricity Available, Sewer Available, Water Available
Water: Public
Construction: CBS

Room Sizes

Kitchen: 10 X 11 Level Second
Living Room: 11 X 13.8 Level Second
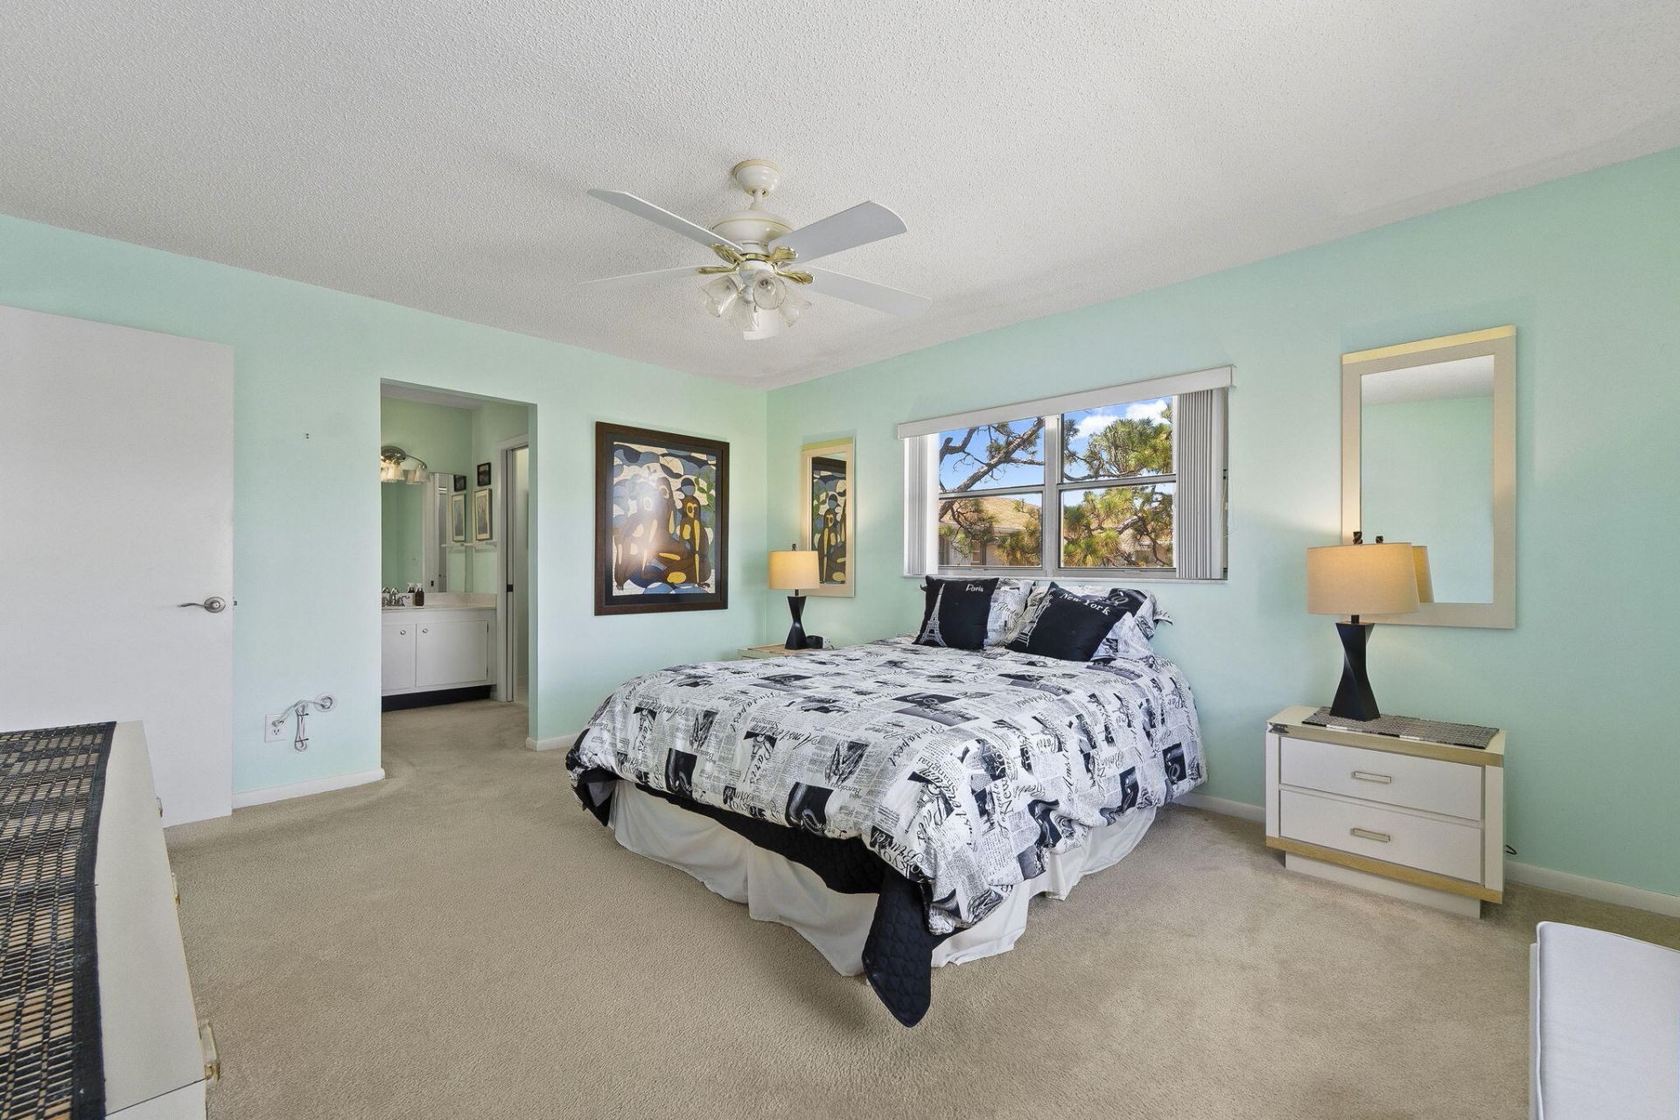
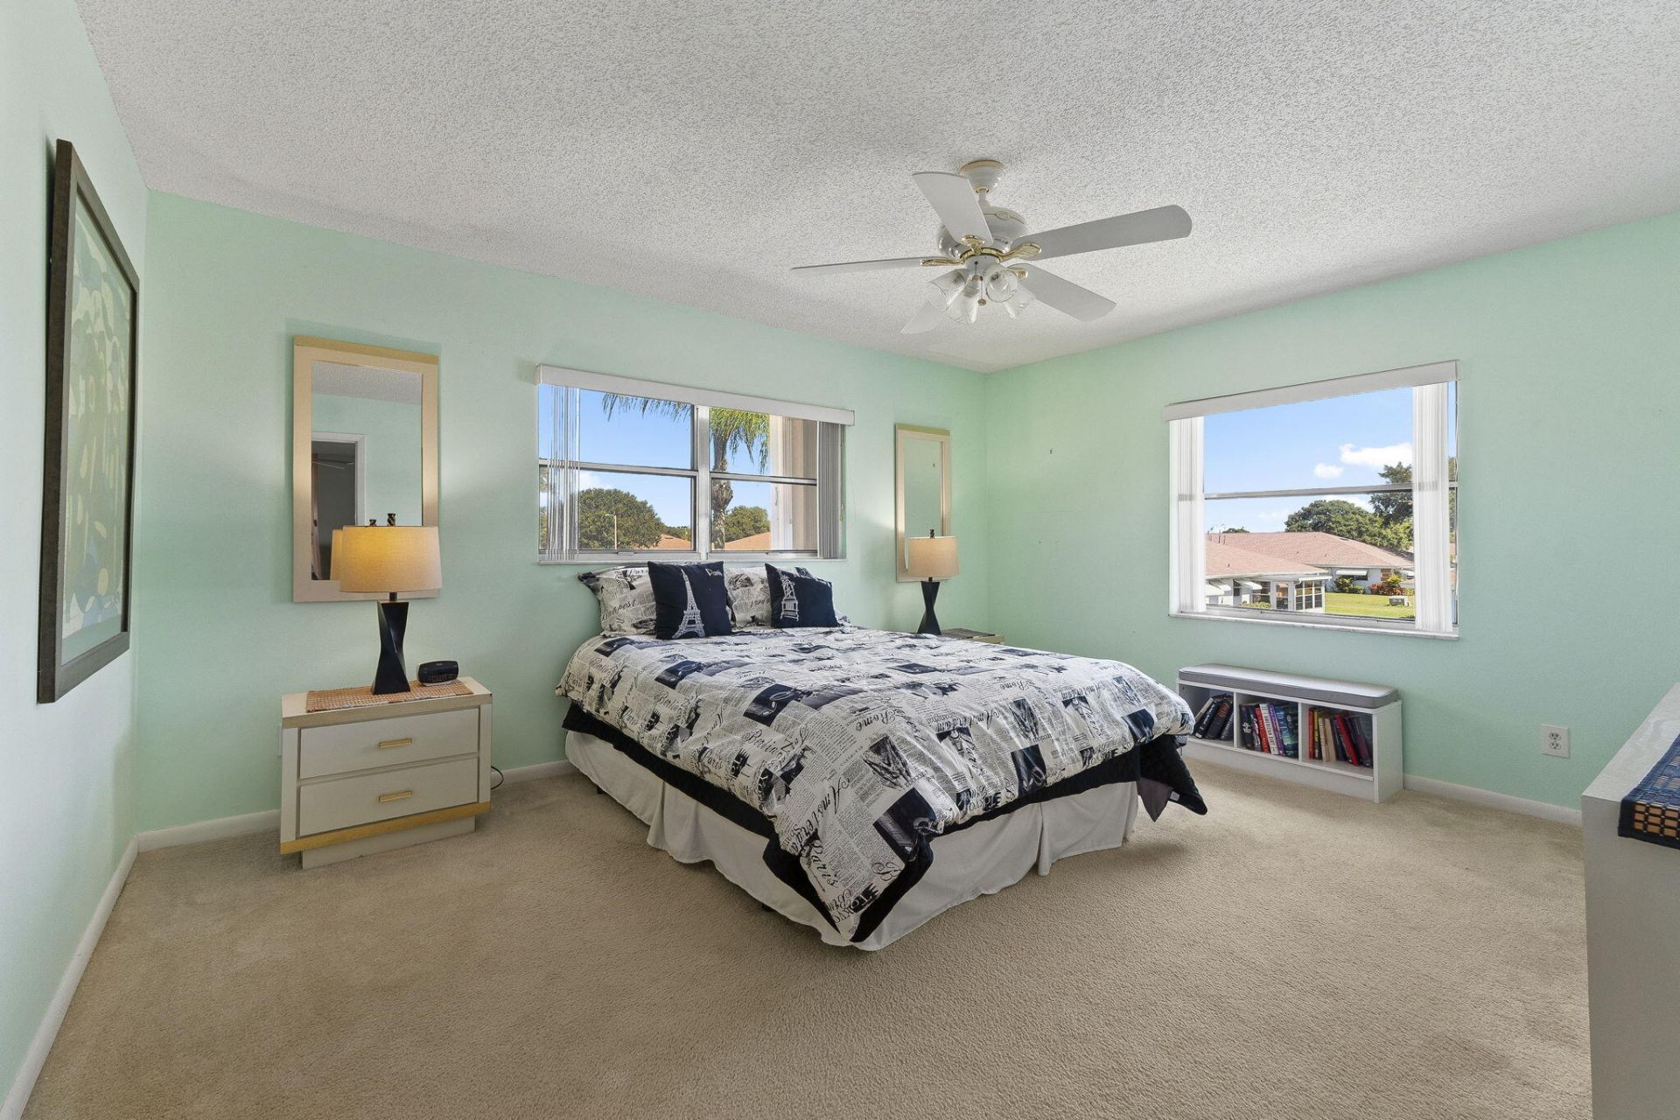
Primary Bedroom: 13 X 15 Level Second
Bedroom 2: 11 X 11 Level Second
Florida Room: 9 X 14 Level Second

Neighborhood Information

Neighborhood Map

Neighborhood Hero

Neighborhood Highlights

Neighborhood Characteristics

Neighborhood Market Trend

Neighborhood Schools

Courtesy of

Agency Name: RE/MAX Gold
Agent Name: Brandi Pearson PA
Agency Phone: 772-607-9600

agent picture

Presented by

Agent Name: Elena Michailidou
Agent Phone: 619.918.5848 Cell
Agency Title: Illustrated Properties
Request Info

IDX logo

Elena Michailidou
ipre.com
Agent Cell:
619.918.5848
Office Phone:
561.626.7000

Mortgage Calculator

%
years/fixed
yearly
yearly (est.)

Estimated Payment

$ 471.46 Principal & Interest $402.63 Property Tax $44.92 Homeowner's Insurance $23.92
Mortgage Logo

Login to My Illustrated Account

Pixel